Offers in region of £890,000
10 beds 3 baths
Available
Cefn Mine, Rhydyclafdy - Lot 1
Features
Summary
A landmark countryside home on the Llyn including diverse leisure, sporting, agricultural, forestry and environmental opportunities. Historically referred to as a gentry house on a small estate, Cefn Mine represents a period country house and range of farm buildings set in 86 acres offered for sale as a whole or in two lots
Description
A prestigious holding situated on the Llŷn Peninsula in North Wales, offering a diverse range of leisure, sporting, agricultural, forestry and environmental opportunities.
This listing represents Lot 1, comprising the main house, associated yard and buildings, together with approximately 40 acres of parkland, woodland and pasture.
Introduction
Situated just three miles from Pwllheli, Cefn Mine occupies a convenient central position between the villages of Rhydyclafdy and Efailnewydd, providing easy access to the wider Llŷn Peninsula.
The Llŷn Peninsula is renowned for its spectacular coastline, extending to approximately 100 miles and encompassing numerous sandy beaches accessible via the Wales Coast Path. This is complemented by expansive open countryside and impressive mountain ranges.
Cefn Mine offers exceptional potential for a range of uses, whether as a rural residence, equestrian property, smallholding, or exclusive leisure retreat, all set within a tranquil and uniquely private rural setting.
History
Cefn Mine has a rich and distinguished history. The property was originally held by the third generation of the Llewelyn family before passing to the Edwards family, who renovated it in 1794. Dating from the 17th century, the property was extended and enlarged throughout the 18th and 19th centuries.
Cefn Mine was originally Grade II listed in 1971, with the listing amended in 1999, in recognition of its Georgian character and 17th-century origins. Its historic features include the staircases, original floorboards, sash windows, glazed porch and stone walls, among many others.
Main House
Cefn Mine is a Grade II listed property and a fine example of a Georgian country house. Occupying an elevated position, it enjoys far-reaching views across the surrounding countryside towards Snowdonia and Mid Wales.
The property is approached via two driveways leading from the public highway and is set within mature grounds, including a lake overlooking the adjoining parkland.
Cefn Mine is currently divided into two sections: the main house and an annex. The annex could readily be reincorporated into the main house to create a substantial residence of approximately 5,000 sq ft, comprising a total of ten bedrooms. Historically, the main house served as the farmhouse for the holding. In the 1990s, the entire roof was renewed, incorporating new slates and roof timbers.
Internally, the property has been cleared and now presents an exciting renovation opportunity, offering considerable scope and potential for sympathetic restoration and modernisation.
The main house and annex are assessed separately for council tax. Both are of traditional construction, with stone and brick elevations, some of which are rendered. The windows are timber sash units with single glazing.
Accommodation
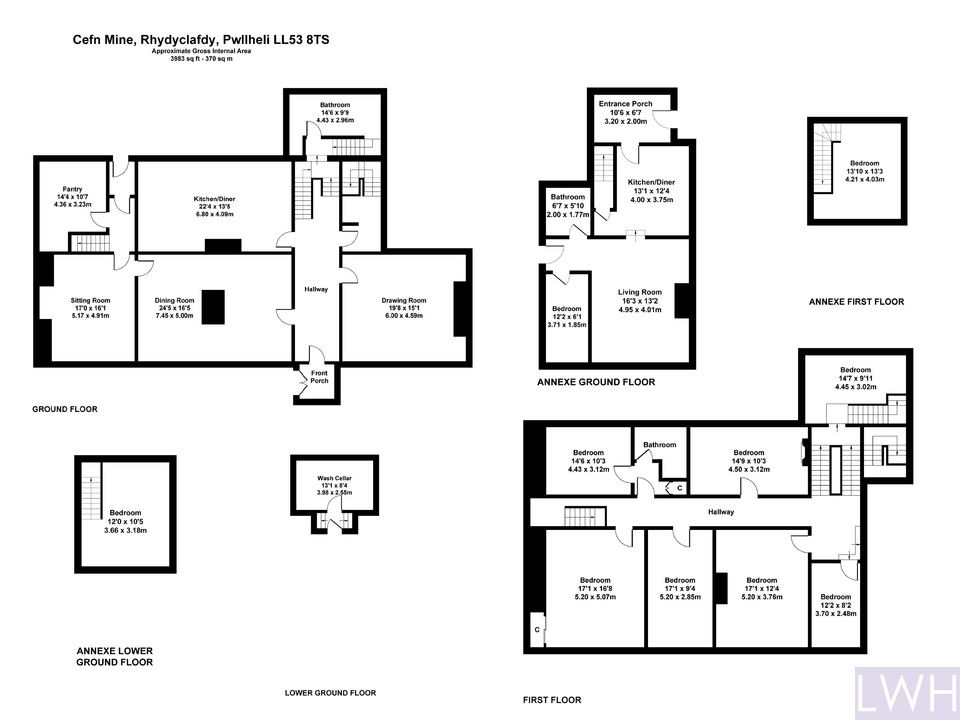
On entering Cefn Mine, the original glazed porch leads into the grand entrance hall, which features the principal staircase, an understairs cupboard and a cloakroom. The drawing room leads off the hall and includes an antique pine fireplace.
Opposite, the dining room features a central chimney breast and two sets of windows overlooking the grounds. One set incorporates French doors, and both are fitted with their original wooden shutters.
Also leading from the entrance hall is the kitchen, which includes a serving hatch, stove, rear entrance and access to two cellars. A secondary staircase leads from this area to the attics.
Beyond the dining room lies the oldest part of the property, dating from the 17th century. This section comprises a sitting room with a large stone inglenook fireplace, leading to a rear hall, a slate-floored pantry and a rear entrance. A further staircase provides access to the first-floor landing.
The principal dog-leg staircase, with its 18th-century banister, leads to a half-landing. From here, the main bathroom is accessed, together with an additional staircase leading to the bedroom above.
The first-floor landing, with its original floorboards, leads to a long corridor serving four bedrooms at the front of the property, all of which enjoy outstanding views towards the Snowdon mountain ranges. There are a further two bedrooms at the rear, one with an en-suite bathroom. The main landing also provides access to an internal connecting door leading to the annex.
The annex is also accessible via its own rear entrance porch, which leads into the kitchen/dining room and to a staircase descending to the third bedroom. The sitting room, with its fireplace and outstanding views, leads to a further bedroom and bathroom. The principal bedroom, which features a vaulted ceiling, is accessed via a staircase leading from the kitchen/dining room.
Land and Lotting
The majority of the holding comprises productive, free-draining land laid to permanent pasture, well suited to both mowing and grazing.
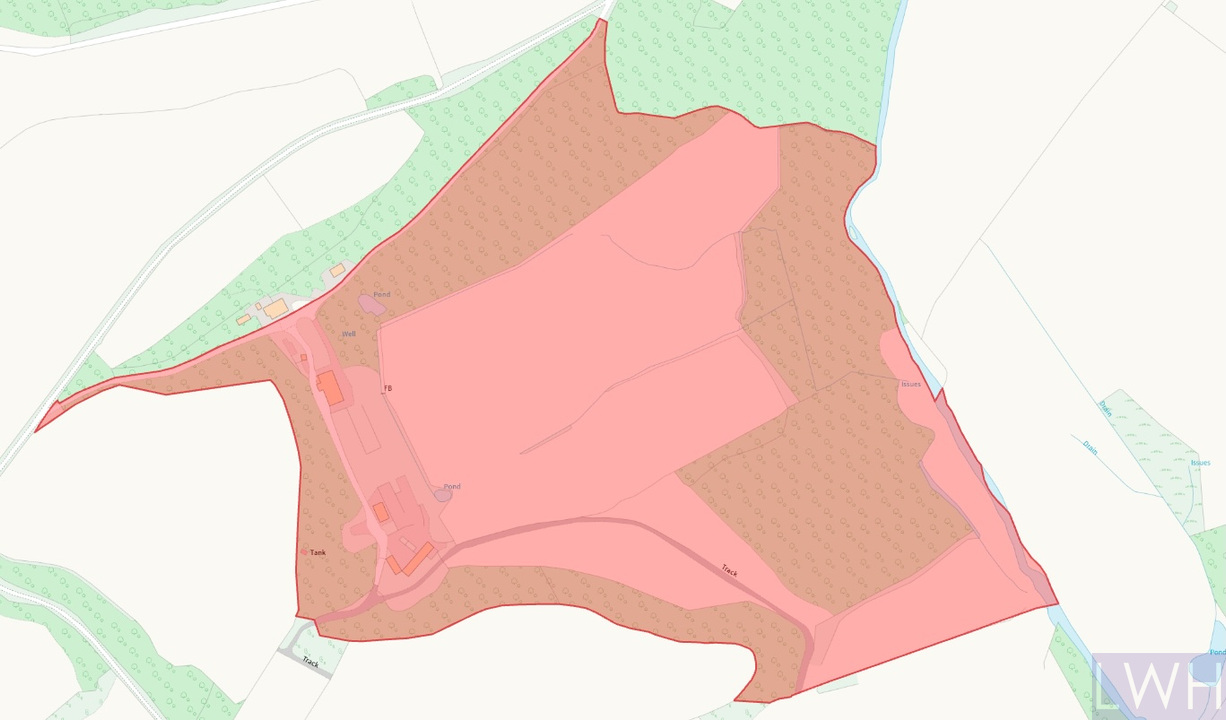
The land accompanying the house and buildings, designated as Lot 1, comprises a combination of parkland, woodland and pasture, situated predominantly in front of the farmhouse. It provides an attractive setting for the property, together with direct access to the Afon Rhyd-hir.
Buildings
Cefn Mine includes a range of traditional stone, brick and timber-framed buildings situated approximately 100 yards south of the main house. A smaller group of stone outbuildings adjoins the house.
Historically, Cefn Mine operated as a dairy farm and, more recently, was used for grazing cattle for beef production.
The buildings are in varying states of repair and have been cleared, providing a blank canvas for potential alternative uses or redevelopment, subject to any necessary consents.
Further access tracks lead from the farmyard across the parkland and towards the land adjoining the river, while another track extends through the woodland to the westerly parcels of land.
See Block Plan within the Floor-plans:
1. Range of Buildings adjoining the Main House
WC, car port and store under asbestos and steel roof covering.
2. Log Store – 7.9m x 12.6m
Timber frame under corrugated steel sheets, block elevations.
3. Loose Housing – 4.9m x 14.0m
Brick elevations under asbestos roof covering.
4. Dairy – 4.9m x 14.0m
Stone elevations under asbestos roof covering.
5. Granary – 4.9m x 11.2
Stone elevations under slate roof (poor state of repair).
6. Silage Clamp
Block walls with concrete floor.
7. Former Cubicle House
Concrete passages, building demolished and cleared.
Sporting Interests
Cefn Mine retains its sporting and mineral rights and historically supported a private rough shoot. We understand that adjoining landowners also let their sporting rights to the syndicate.
Fishing rights are available along the property’s frontage to the Afon Rhyd-hir, providing an additional amenity and recreational opportunity.
Important Information
Directions: From Pwllheli, head west along Yr Ala and, at the roundabout, take the second exit onto the A497 towards Nefyn. Continue for approximately 2 miles through the village of Efailnewydd, travelling in the direction of Boduan. After crossing the bridge, turn left at the crossroads. The entrance to Cefn Mine is signposted on the left-hand side, approximately half a mile further on.
Services: Private Water Supply, Mains Electric and Private Drainage
Listing: Grade II Listed
Ratings: Main House - Council Tax Band G
Annex – Council Tax Band A
Method of Sale: Private Treaty
Boundaries: Any Purchaser shall be deemed to have full knowledge of all boundaries and neither the Vendor nor Vendors Agents are responsible for defining the boundaries or ownership thereof.
Sporting and Minerals: The sporting and mineral rights so far as they are owned are included in the sale.
Planning: The property is sold subject to any existing or other statutory notice, or which may come into force in the future. Purchasers should make their own enquiries into any designations.
Easements, Wayleaves and Rights of Way: The land is sold subject to all the benefits of all wayleaves, easements, right of way and third-party rights, whether mentioned or not.
Viewing: By appointment only.
Tenure: Freehold with vacant possession on completion.
Basic Payment Scheme: No Basic Payment Scheme Entitlements are included with the sale of the property. These may be available by separate negotiation.
PROPERTY MISDESCRIPTIONS ACT 1991: The Agents has not tested any apparatus, equipment, fixtures and fittings, or services, so cannot verify that they are in working order or fit for the purpose. The buyer is advised to obtain verification from his or her Professional Buyer, References to the Tenure of the property are based on information supplied by the Vendor. The agents have not had sight of the title documents. The buyer is advised to obtain verification from their Solicitor. You are advised to check the availability of any property before travelling any distance to view. The plans and drawings provided are for illustrative purposes only. Any areas, measurements or distances are approximate. The text and plans are for guidance only and are not necessarily comprehensive. It should not be assumed that the property has all necessary planning, building regulation or other consents.
Utilities, Rights, Easements & Risks
Utility Supplies
| Electricity | Ask Agent |
|---|---|
| Water | Ask Agent |
| Heating | Ask Agent |
| Broadband | Ask Agent |
| Sewerage | Ask Agent |
Rights & Restrictions
| Article 4 Area | Ask Agent |
|---|---|
| Listed property | Ask Agent |
| Restrictions | Ask Agent |
| Required access | Ask Agent |
| Rights of Way | Ask Agent |
Risks
| Flooded in last 5 years | Ask Agent |
|---|---|
| Flood defenses | Ask Agent |
| Flood sources | Ask Agent |
Additional Details
Floorplans