


£550,000
5 beds 3 baths 3 garages
Available
Deunant, Aberdaron
Features
Summary
Deunant is a detached period property with two annexes located in the coastal village of Aberdaron on the Llŷn Peninsula. Set on a large plot, the house offers versatile accommodation and the potential to generate income from the developed annexes | Mae Deunant yn eiddo llawn cymeriad gyda dau anex, wedi’i leoli yn Aberdaron ym Mhenrhyn Llŷn. Mae'r ddau anex yn cynnig cyfle i ennill incwm, gyda gweithdy modern ac ystod o adeiladau cerrig ar gael yn Deunant.
Description
Deunant is a detached period property with two annexes located in the coastal village of Aberdaron on the Llŷn Peninsula. Set on a large plot, the house offers versatile accommodation and the potential to generate income from the developed annexes.
Originally a farmhouse with adjoining barns, Deunant has been improved over the years while retaining its original character and features. Notable additions include an insulated workshop and two separate annexes.
Less than a ten minute walk from Aberdaron’s sandy beach, Deunant provides an ideal lifestyle property with easily managed self catering accommodation, generous outside space and useful outbuildings. The setting is exceptional, surrounded by open countryside with views towards Aberdaron Beach and Porth Meudwy.
Mae Deunant yn eiddo llawn cymeriad gyda dau anex, wedi’i leoli yn Aberdaron ym Mhenrhyn Llŷn. Mae'r ddau anex yn cynnig cyfle i ennill incwm, gyda gweithdy modern ac ystod o adeiladau cerrig ar gael yn Deunant.
Llai nag deg munud o gerdded o draeth Aberdaron, mae Deunant yn cynnig eiddo delfrydol i unigolyn sydd yn edrych am gartref gyda llety hunan darpar sydd yn hawdd i’w reoli, gyda gardd mewn lleoliad pentrefol. Safle trawiadol wedi’i amgylchynu gan gefn gwlad gyda golygfeydd tuag at Draeth Aberdaron a Phorth Meudwy.
Deunant has been meticulously maintained and enjoyed by the current owner, and is offered for sale due to relocation.
The accommodation comprises an entrance porch leading to a double‑fronted living and dining room with a feature inglenook fireplace housing a wood‑burning stove and stairs to the first floor. To the rear is a light, airy galley kitchen with doors onto the rear patio. Off the living room, a short flight of steps rises to a study that has historically been used as an additional bedroom.
A slate and timber feature staircase leads to a central landing. Two double bedrooms face the front of the property, while a third bedroom (currently used as an office) and the family shower room are located to the rear above the kitchen.
Adjoining the main house is the first annex, the Barn, a recently converted outbuilding providing self‑contained accommodation for four guests. It comprises a double bedroom and a sofa bed in the living area, plus an ensuite wet room.
The second annex, the Garden Studio, sits within the front garden. This converted outbuilding offers studio‑style self‑contained accommodation for two guests with its own wet room. The studio features bi‑fold doors opening onto a private patio terrace with views over the coastline.
Deunant sits in landscaped grounds including two principal lawned areas, a grape vine within the greenhouse, a plum tree and four apple trees. The rear garden is elevated on the cliff, offering additional privacy and coastal views.
Deunant provides the following accommodation:
Ground Floor:
Entrance Porch - 1.59m x 1.96m
Living & Dining Area - 4.28m x 7.75m
Kitchen - 4.83m x 2.24m
Utility Area - 1.30m x 2.24m
Study - 3.61m x 4.24m
First Floor:
Landing
Bedroom 1 - 2.99m x 4.46m
Bedroom 2 - 3.20m x 4.29m
Bedroom 3 (Office) - 1.96m x 2.19m
Shower Room - 1.59m x 2.10m
Annexe 1 - Beudy | Barn:
Kitchen | Living | Diner - 4.22m x 5.97m
Bedroom - 2.80m x 3.0m
Wet Room - 1.80m x 2.80m
Annex 2 - Stiwdio | Studio
Studio - 4.02m x 6.81m
Wet Room - 1.46m x 2.07m
Workshop - 5.64m x 7.95m
Insulated Sheets and Galvanised Portal Frame
Fully equipped with power, water & WC
Tractor Shed - 2.27m x 5.20m
Stone Building under Slate Roof.
Fuel Shed - 2.03m x 3.25m
Stone Building Sheet Roof.
Double Glazed Windows (UPVC) | Mains Services
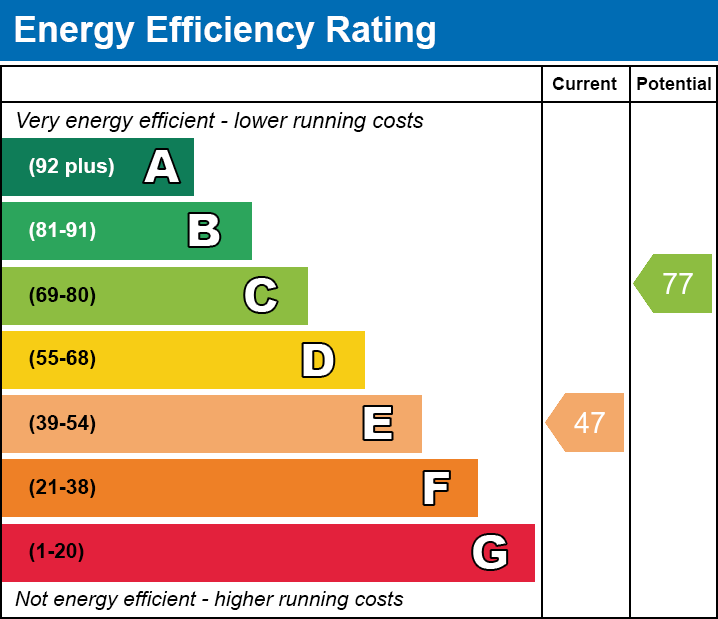
Oil Fired Central Heating | EPC: E | Council Tax Band: E
The house is of traditional construction, part stone and pebble-dashed under a part slate and felt flat roof construction.
Tenure:
We understand that the tenure of this property is Freehold.
Directions:
As you enter Aberdaron and reach the first 20 mph zone, turn right at the junction just past the cul‑de‑sac of local authority housing. Continue for about 1 mile through the valley, passing Bodernabwy Farm. At the crossroads turn left and proceed past the former school, open fields and Deunant Church. Deunant is on the right, opposite a new housing development.
Method of Sale:
The property is offered for sale by Private Treaty.
Boundaries:
Purchaser shall be deemed to have full knowledge of all boundaries and neither the Vendor nor Vendors Agents are responsible for defining the boundaries or ownership thereof.
Planning:
The property is sold subject to any existing or other statutory notice or which may come into force in the future. Purchasers should make their own enquiries into any designations.
Easements, Wayleaves and Rights of Way:
The land is sold subject to all the benefits of all wayleaves, easements, right of way and third party rights, whether mentioned in the particulars or not.
Viewing:
Strictly by appointment only.
LWH and their clients give notice that:- They do not have the authority to make or give any representations or warranties in relation to the property. These particulars do not form part of any offer or contract and must not be relied upon as statements or representations of fact. Any areas, measurements or distances are approximate. The text and plans are for guidance only and are not necessarily comprehensive. It should not be assumed that the property has all necessary planning, building regulations or other consents and the agents have not tested any services, equipment or facilities. Purchasers must satisfy themselves by inspection or otherwise.
Utilities, Rights, Easements & Risks
Utility Supplies
| Electricity | Ask Agent |
|---|---|
| Water | Ask Agent |
| Heating | Ask Agent |
| Broadband | Ask Agent |
| Sewerage | Ask Agent |
Rights & Restrictions
| Article 4 Area | Ask Agent |
|---|---|
| Listed property | Ask Agent |
| Restrictions | Ask Agent |
| Required access | Ask Agent |
| Rights of Way | Ask Agent |
Risks
| Flooded in last 5 years | Ask Agent |
|---|---|
| Flood defenses | Ask Agent |
| Flood sources | Ask Agent |
Additional Details

EPC Charts
Floorplans

